Project Overview

This project is a private residential double-car garage in China with a 5.8-meter opening in a semi-above-ground structure. Due to limited side clearance, only the BSM-80 system with 130mm column design was suitable to meet installation constraints and architectural alignment.

Challenge

The garage entrance operates in a semi-open structure exposed to outdoor conditions, requiring stable performance and structural adaptability. Limited side space prevents standard column systems, demanding smooth operation and visual consistency within constrained installation conditions.

LEFAST Solution

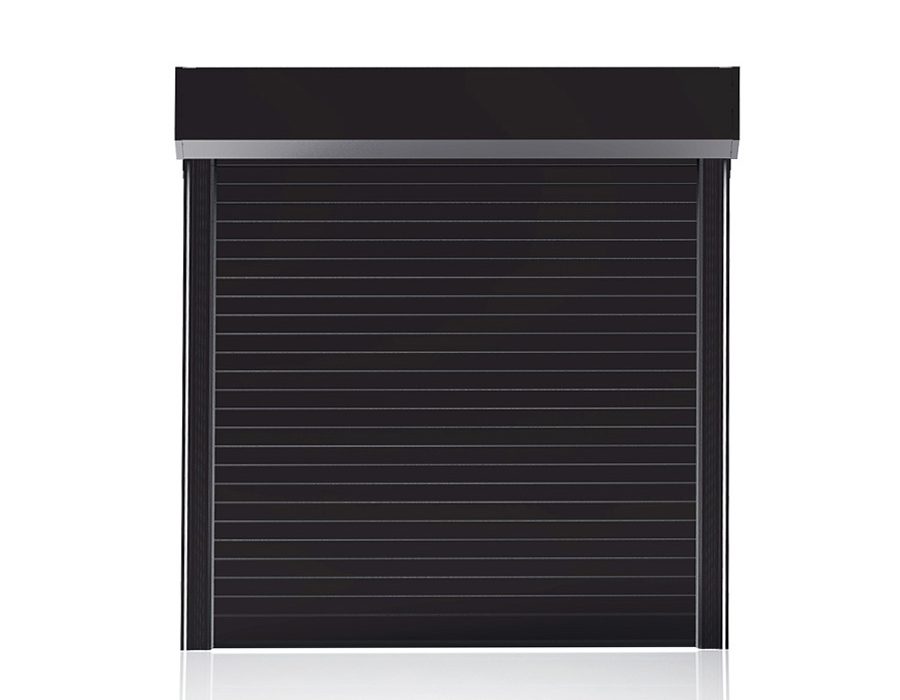
The LEFAST BSM-80 Garage Door system features a starry grey metallic sand-textured finish, enhancing architectural quality in an open environment. The 130mm column design ensures structural compatibility within limited side space while maintaining smooth operation.

The solution prioritizes spatial adaptability, achieving reliable performance under constraints while preserving a refined residential facade appearance.


Results

The solution resolved spatial constraints by ensuring precise system-structure integration, delivering a unified, restrained, and high-quality visual appearance in a semi-open environment while maintaining stable performance.

Products Used in This Project

Looking for a Similar Solution?

Our team can help develop a customized solution for your facility.