Project Overview

This project is a private modern minimalist residence in China with a ground-level garage entrance featuring an asymmetric architectural layout. The LEFAST BSM-80 system was recommended and confirmed by the homeowner to achieve overall facade consistency and visual harmony.

Challenge

The garage entrance features an asymmetric structure with limited space on one side, creating installation and operational constraints. It also required maintaining visual consistency in an open environment without disrupting the architectural composition.

LEFAST Solution

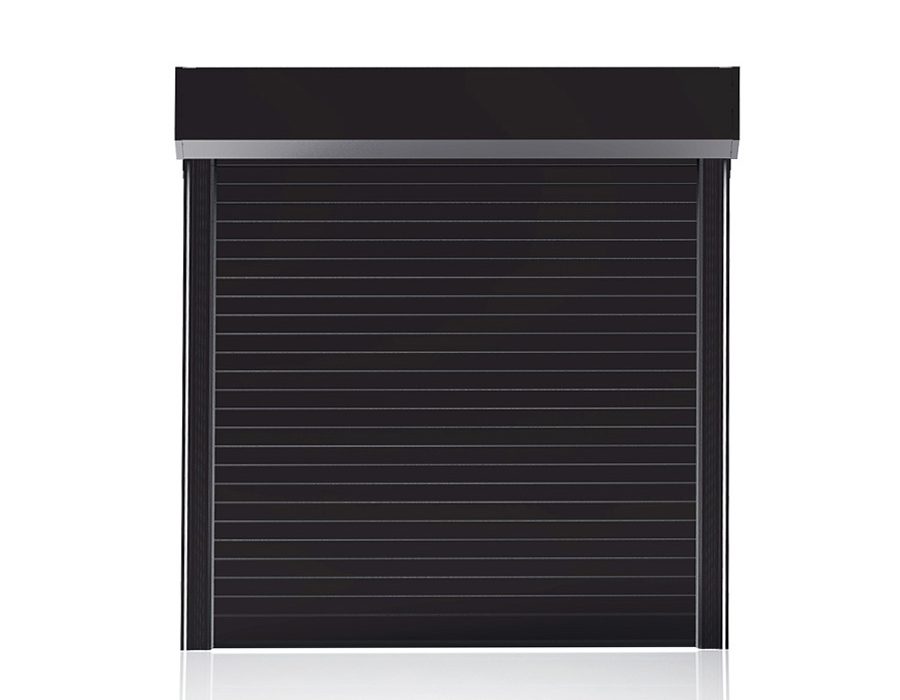
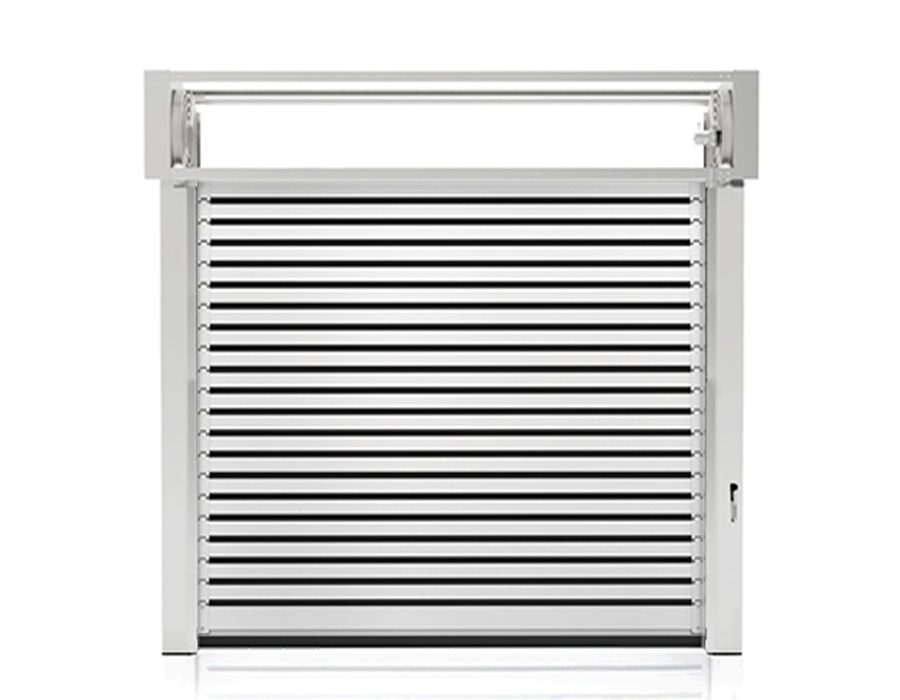
The LEFAST BSM-80 Garage Door system features a matte ivory white finish, allowing the door to integrate naturally into the building facade and enhance visual consistency. The 130mm column structure adapts to asymmetric spatial conditions, ensuring stable operation and structural fit.

The solution prioritizes architectural integration, maintaining a clean and balanced visual expression under spatial constraints.


Results

The solution resolved visual imbalance caused by the asymmetric structure, allowing the garage door to become a natural part of the facade and enhancing overall residential quality through a soft and unified architectural language.

Products Used in This Project

Looking for a Similar Solution?

Our team can help develop a customized solution for your facility.