Project Overview

This project is a modern minimalist residential double-car garage in China, using a Two-Panel Trackless Door system integrated into the main architectural facade. The design interacts with external lighting conditions, creating a complete nighttime architectural expression.

Challenge

The garage entrance needed to maintain a minimal trackless appearance while still achieving clear facade recognition and spatial depth at night. Conventional garage doors often fail to integrate with architectural lighting systems, resulting in weak nighttime expression.

LEFAST Solution

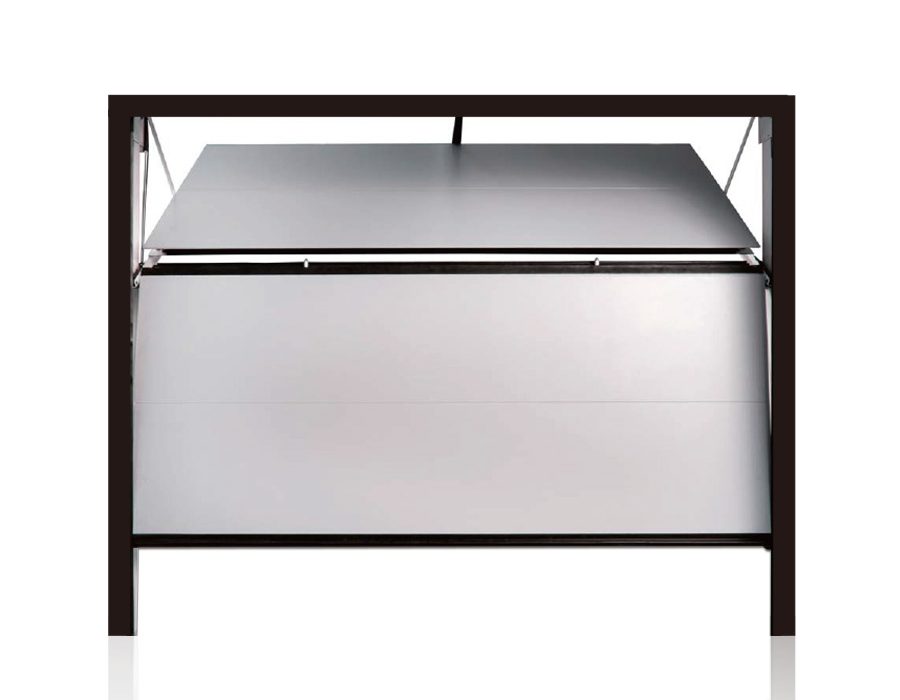
The Two-Panel Trackless Door system operates via a cable and counterweight mechanism, enabling a trackless structure. The matte starry wooden finish enhances subtle light reflection under exterior lighting, creating layered facade depth.

The design uses external architectural lighting to integrate the garage door into the nighttime facade composition rather than treating it as a standalone functional element.


Results

The solution enhances nighttime facade expression, delivering a subtle yet layered visual presence that improves architectural integrity and spatial recognition in modern residential design.

Products Used in This Project

Two Panel -Trackless Door

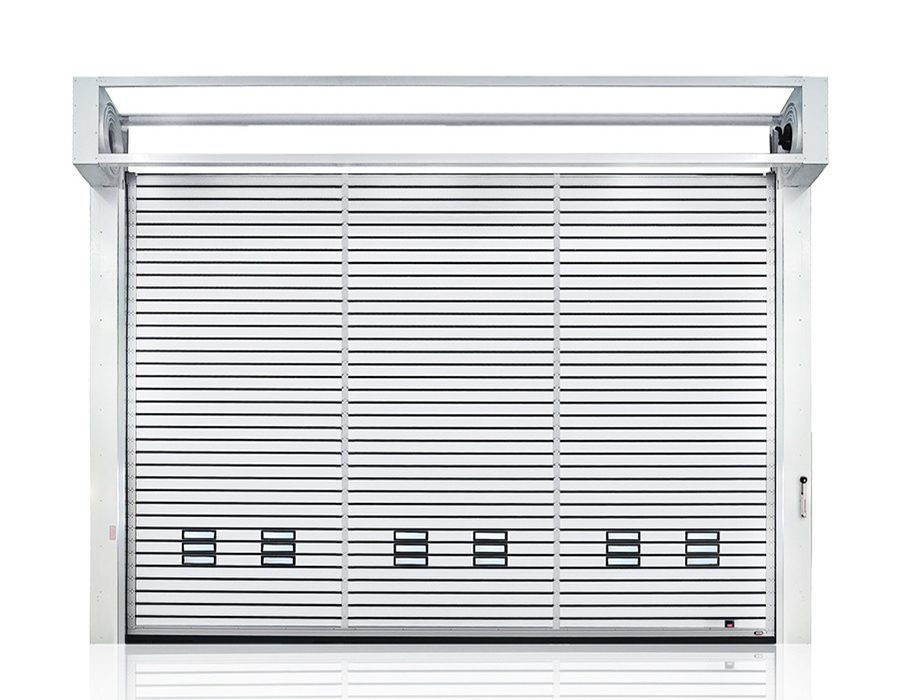
HSD23116

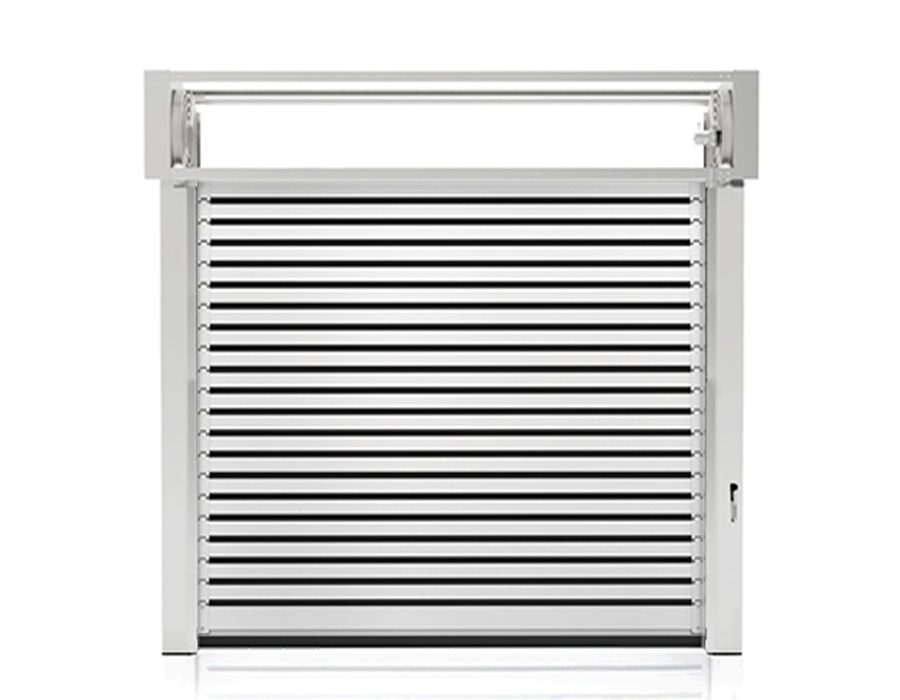
HPD2000

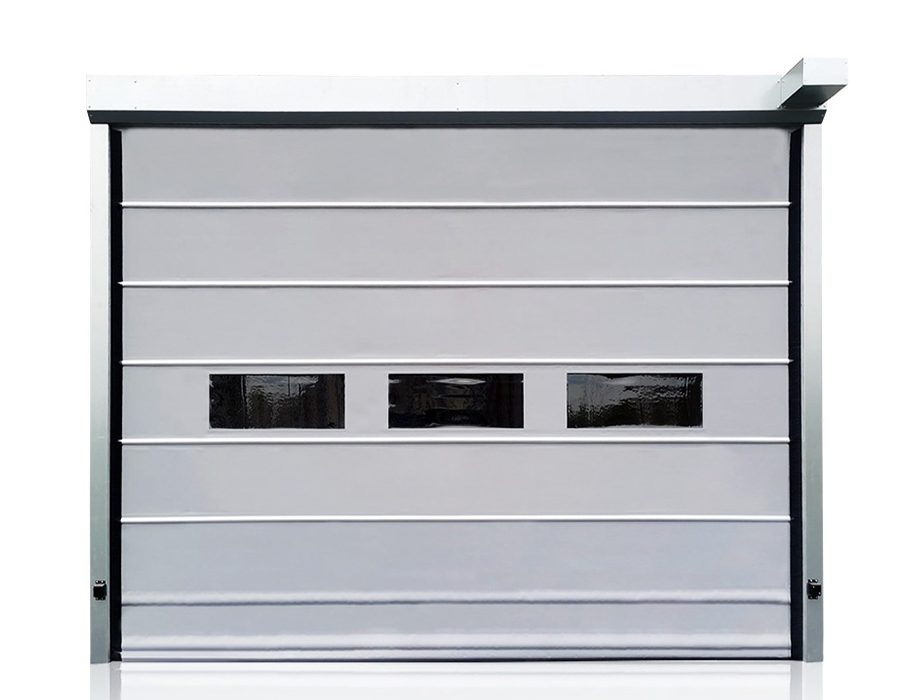
HSD10022

Looking for a Similar Solution?

Our team can help develop a customized solution for your facility.