Project Overview

This project is located in a modern luxury villa featuring a two-car garage opening. The architectural design provides a wide façade but extremely limited headroom above the opening, restricting the installation of conventional garage door systems.

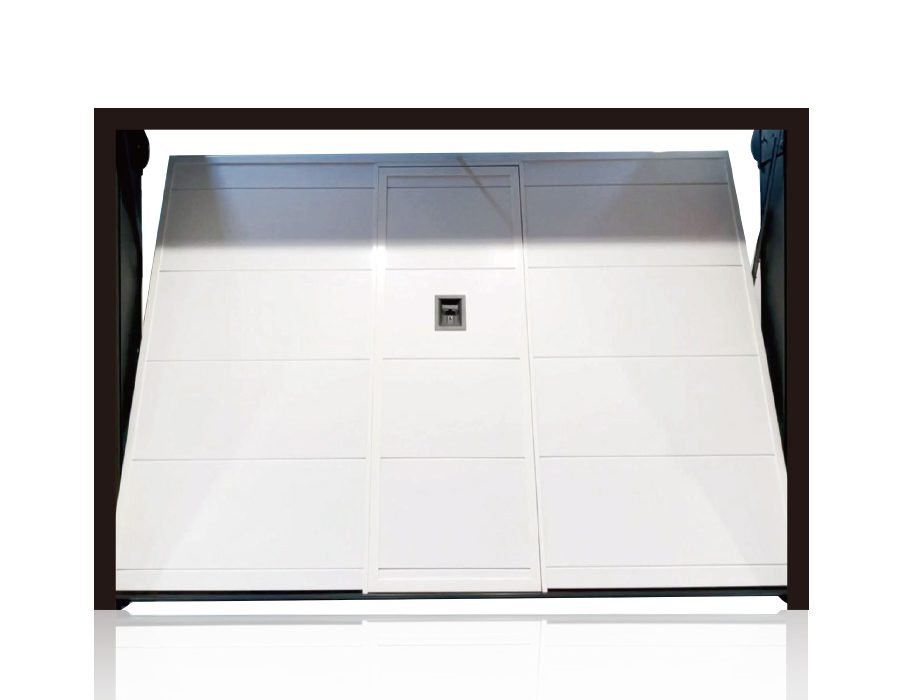
A one-panel trackless garage door was selected to achieve a clean façade while adapting to the restricted installation space.

Challenge

The main challenge was the extremely limited installation height above the garage opening, which made standard high-speed and rolling door systems impossible to implement. The project required a solution that could fit within a minimal mechanical clearance of 150mm.

At the same time, the wide two-car opening demanded a visually balanced and structurally stable door system.

LEFAST Solution

A one-panel trackless garage door system was implemented, requiring only minimal overhead installation space. The system eliminates the need for large roll boxes or complex top structures, making it ideal for low-clearance architectural conditions.

The design maintains a clean, unified façade while ensuring smooth and reliable operation.

Results

The solution successfully resolves the installation limitation while preserving the architectural integrity of the villa façade. The wide garage opening maintains a balanced visual proportion, enhancing both functionality and exterior aesthetics.

Products Used in This Project

One Panel - Trackless Door

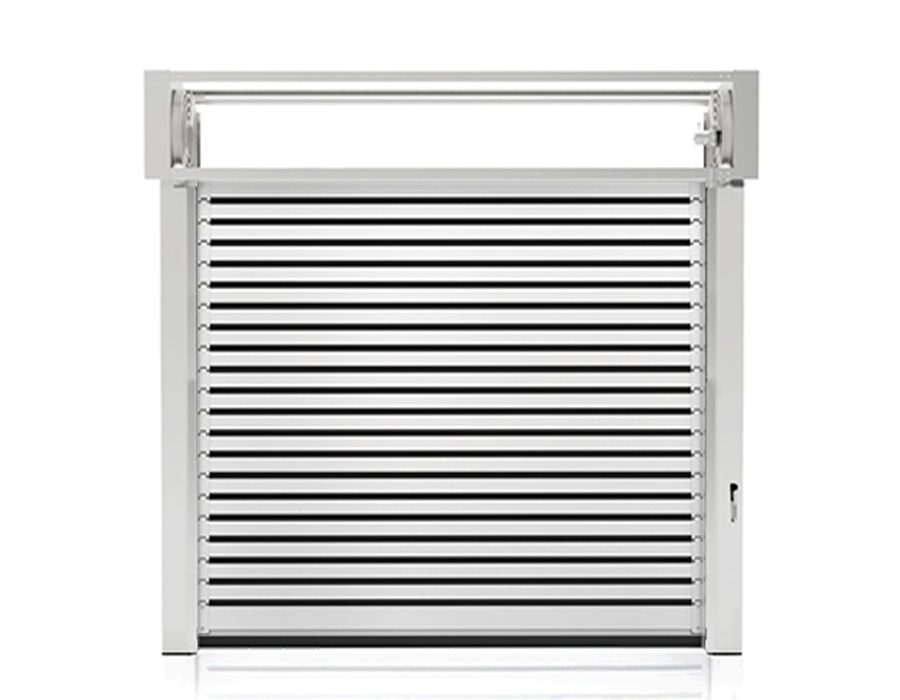
HSD23116

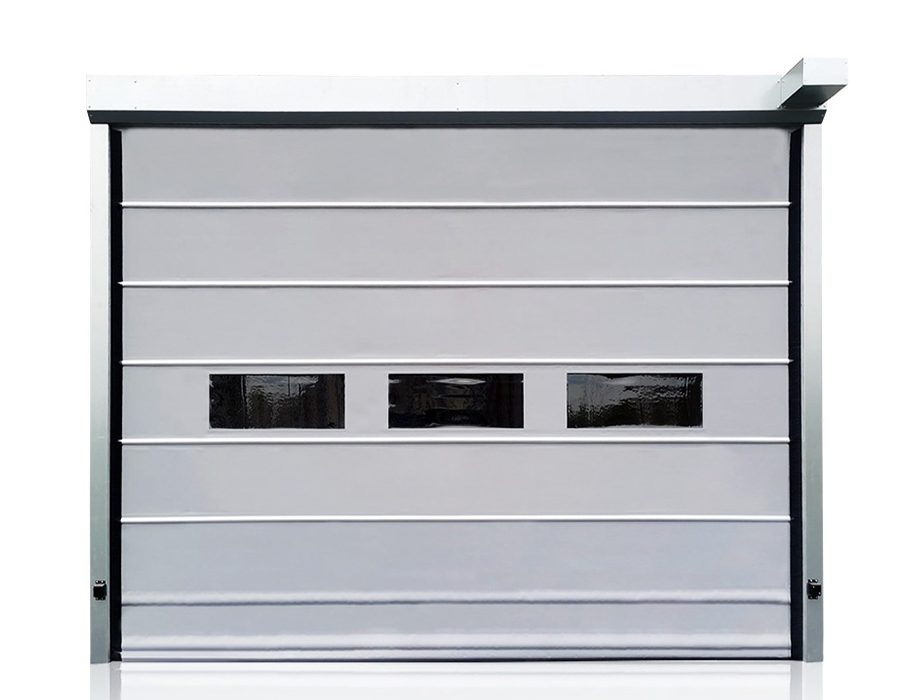
HPD2000

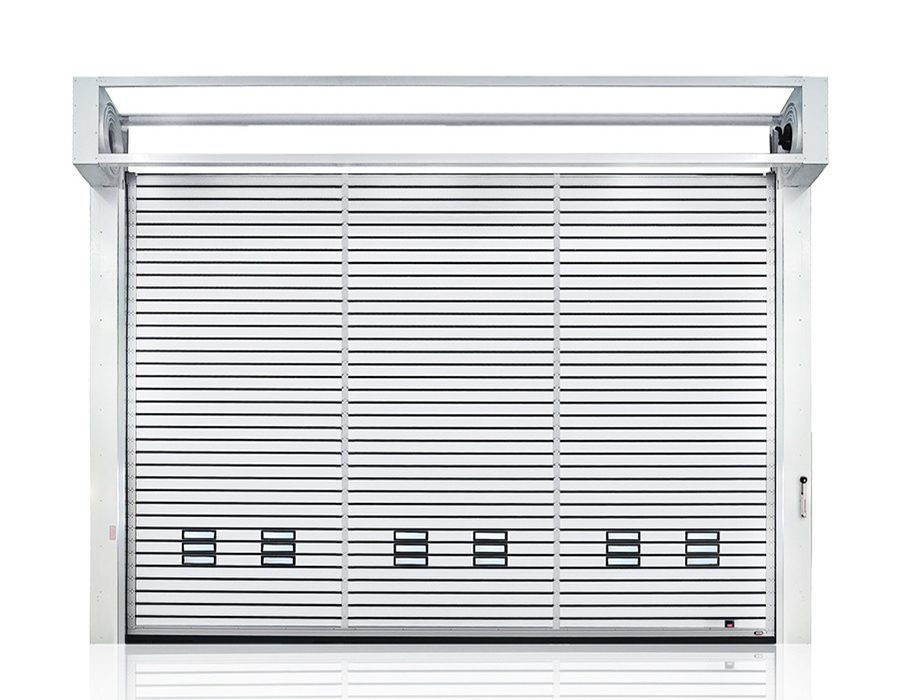
HSD10022

Looking for a Similar Solution?

Our team can help develop a customized solution for your facility.