Project Overview

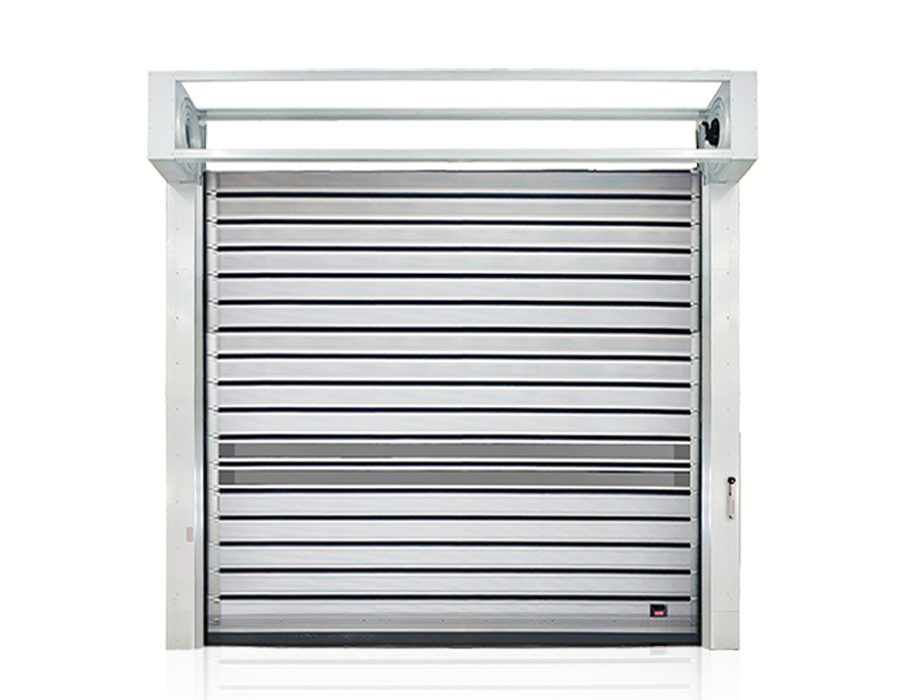
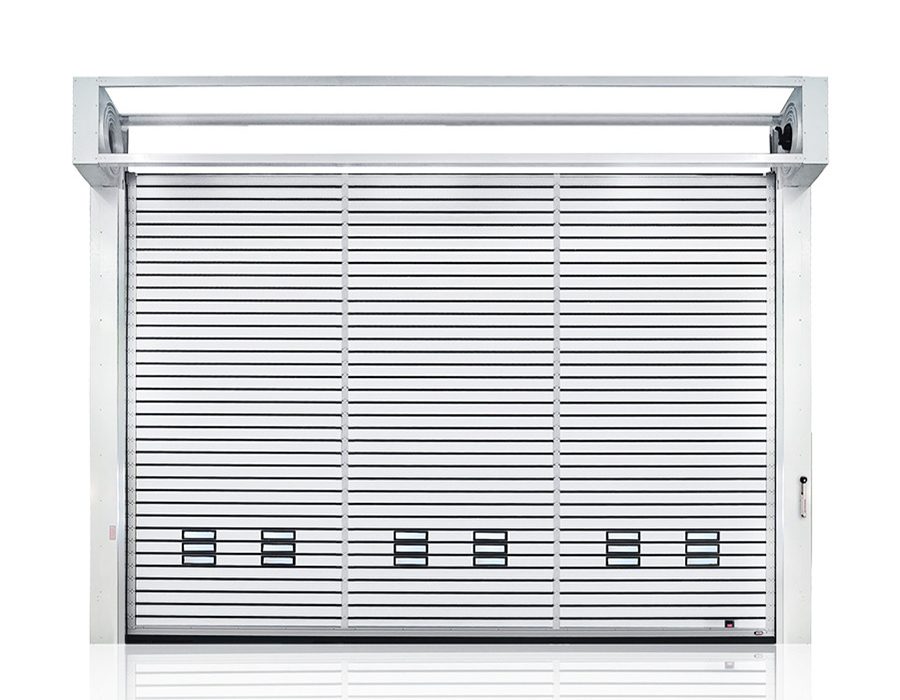
A building materials market needed a vehicle entrance and a separate pedestrian door, both with good insulation and sealing. With only 200 mm of space above the vehicle opening, LEFAST recommended an HSD4322 oval spiral door and coordinated the two doors to match the entrance.

Challenge

The vehicle entrance needed at least 4.5 m of clear width and 4.2 m of clear height. The door also had to provide good insulation and sealing and open whenever a vehicle approached.

The canopy was only 5 m above the ground, leaving 200 mm above the opening for installation. A high-speed rolling door required at least 350 mm of headroom, so it would not fit. The HSD4322 met the insulation and sealing requirements, but its spiral track structure would reduce the available passage height.

The customer also wanted the vehicle and pedestrian doors to look consistent.

LEFAST Solution

After discussing the passage height with the customer, LEFAST recommended an HSD4322 with an oval spiral track. The layout made use of the available overhead space while keeping the vehicle passage as high as possible.

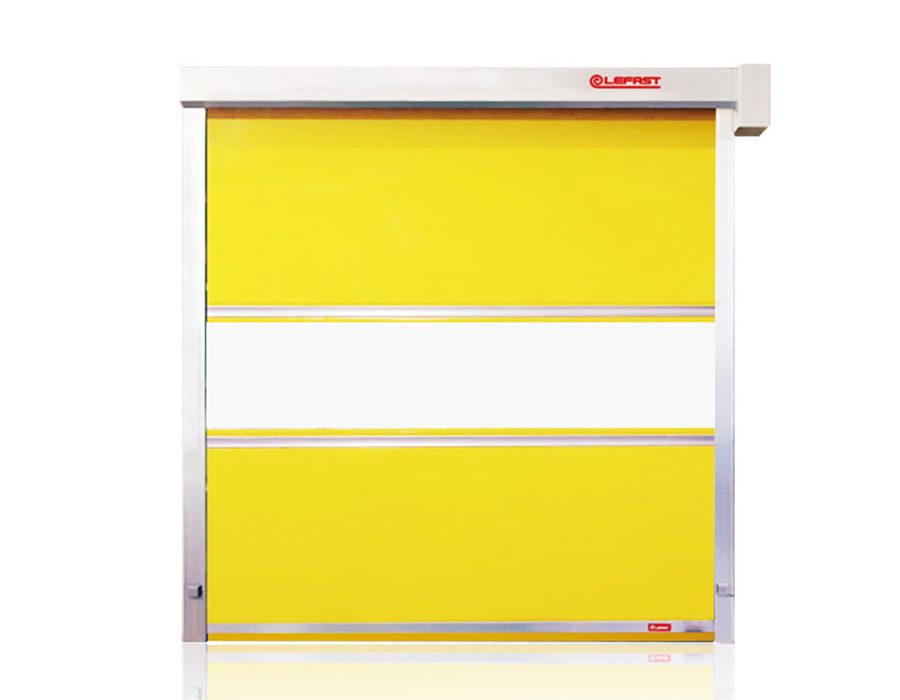
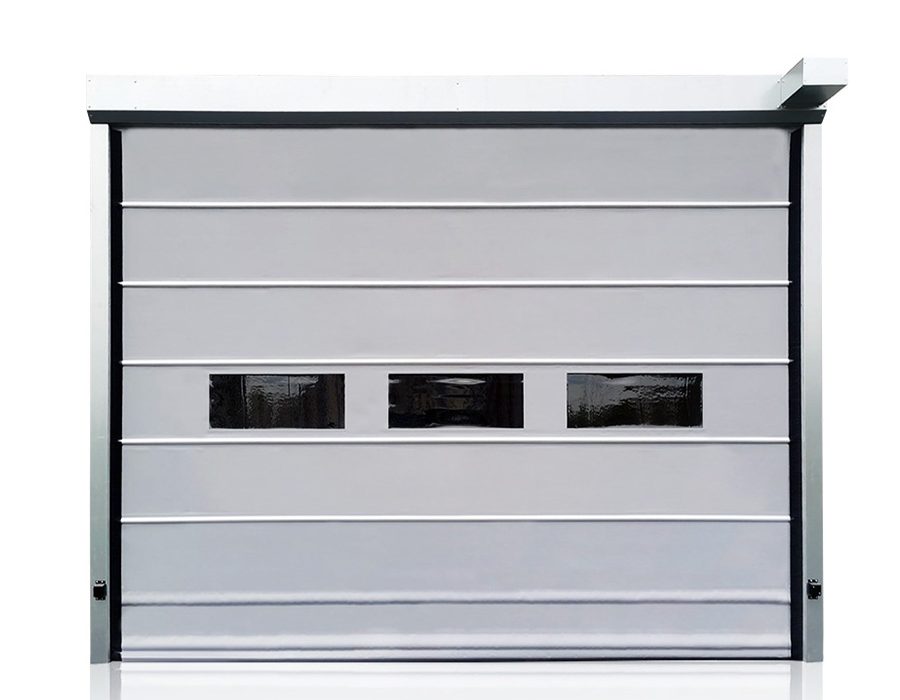
The installed door provides 4.5 m of clear height, exceeding the original 4.2 m requirement. Two viewing windows were added to the door panel, and the pedestrian door was matched to the vehicle door.

A ground loop detector opens the vehicle door when a vehicle approaches. The pedestrian door uses facial recognition for access control.

Results

The vehicle entrance provides 4.5 m of clear height, while both doors fit beneath the existing canopy. The customer was satisfied with the finished appearance and the doors' performance in daily use.

Products Used in This Project

Looking for a Similar Solution?

Our team can help develop a customized solution for your facility.