High-Clearance Space Optimization Solution
Customized Vertical Lift Design for Industrial Facilities
Project Overview
Industrial facilities often require different door configurations based on building conditions. For facilities with abundant overhead space, utilizing the full building height can improve space utilization and operational flexibility.
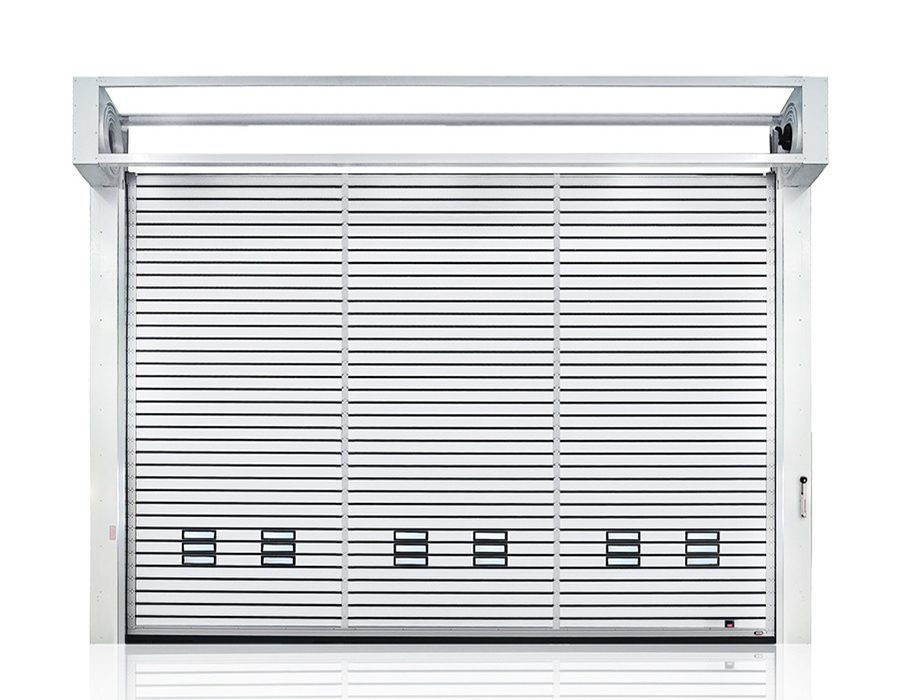
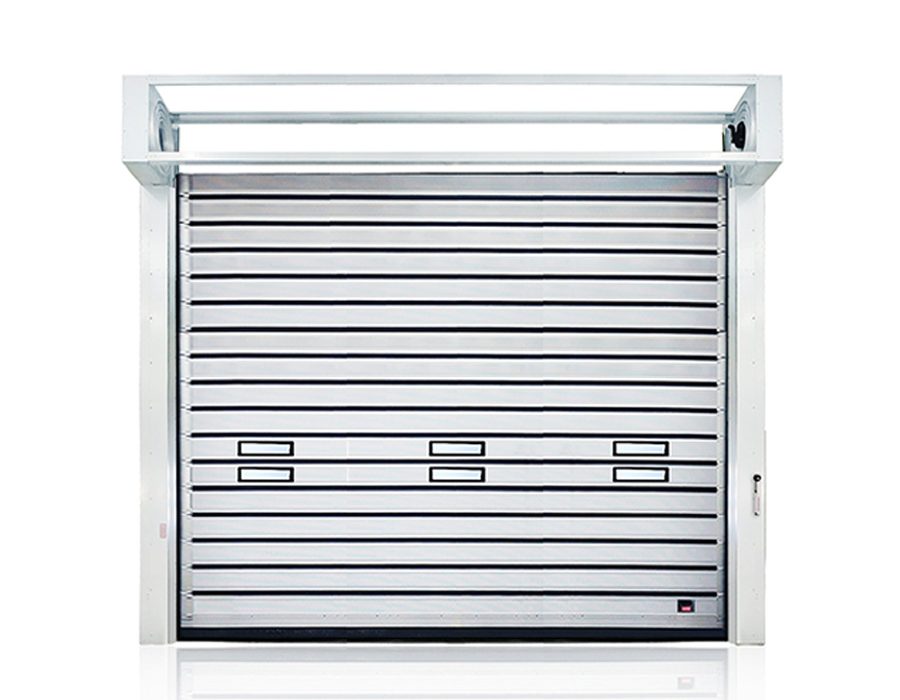
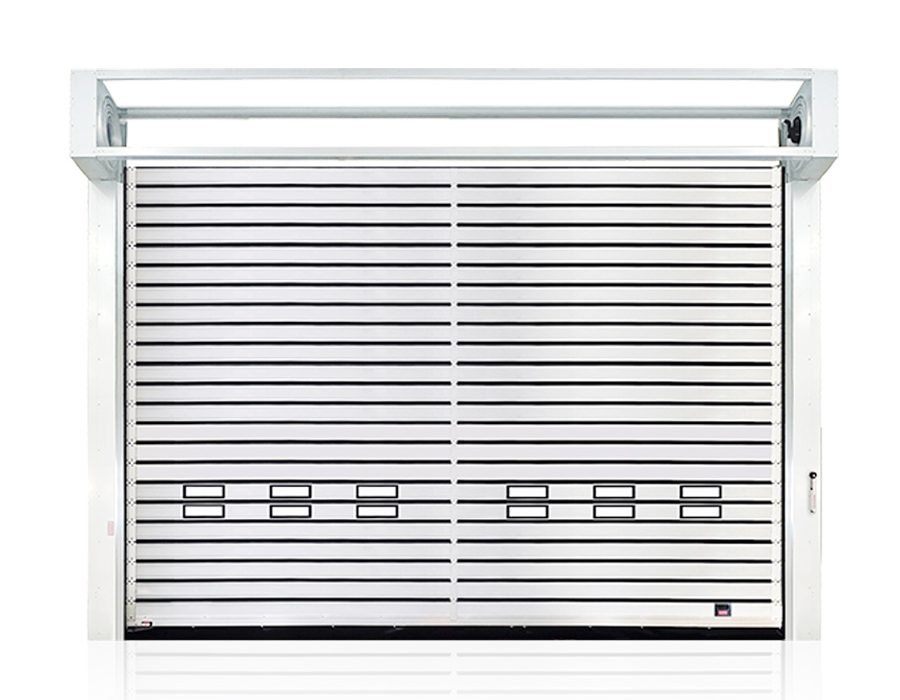
LEFAST supplied HSD10022 High Speed Spiral Doors for an industrial facility, utilizing a customized vertical lift configuration to optimize both door operation and building space usage.
Challenge
The opening height was approximately 6 meters, with more than 7 meters of available space above the opening. Although a standard spiral configuration could be installed, it would occupy valuable overhead space.
The client required a solution that maintained door performance while maximizing overhead clearance and preserving layout flexibility for future operations.
LEFAST Solution
LEFAST developed a customized vertical lift configuration that eliminates the conventional spiral head assembly. When opened, the door travels vertically and remains positioned close to the wall.
This design maximizes the use of available building height, frees overhead space, and maintains reliable high-speed door performance while creating a cleaner facility layout.

Results
The solution optimized the relationship between the door system and the building structure while maintaining efficient traffic flow.
By maximizing overhead clearance, the facility gained greater flexibility for equipment operation, maintenance, and future expansion.
Products Used in This Project
Looking for a Similar Solution?
Our team can help develop a customized solution for your facility.