




Blog
What Type of High-Speed Door Is Best for Low Headroom Spaces?

Introduction
Choosing a high-speed door for a low-headroom opening is not simply a matter of choosing a smaller door.
The available headroom, installation depth, side clearance, pipes or beams above the opening, traffic type, and requirements for insulation or sealing can all change what will work.
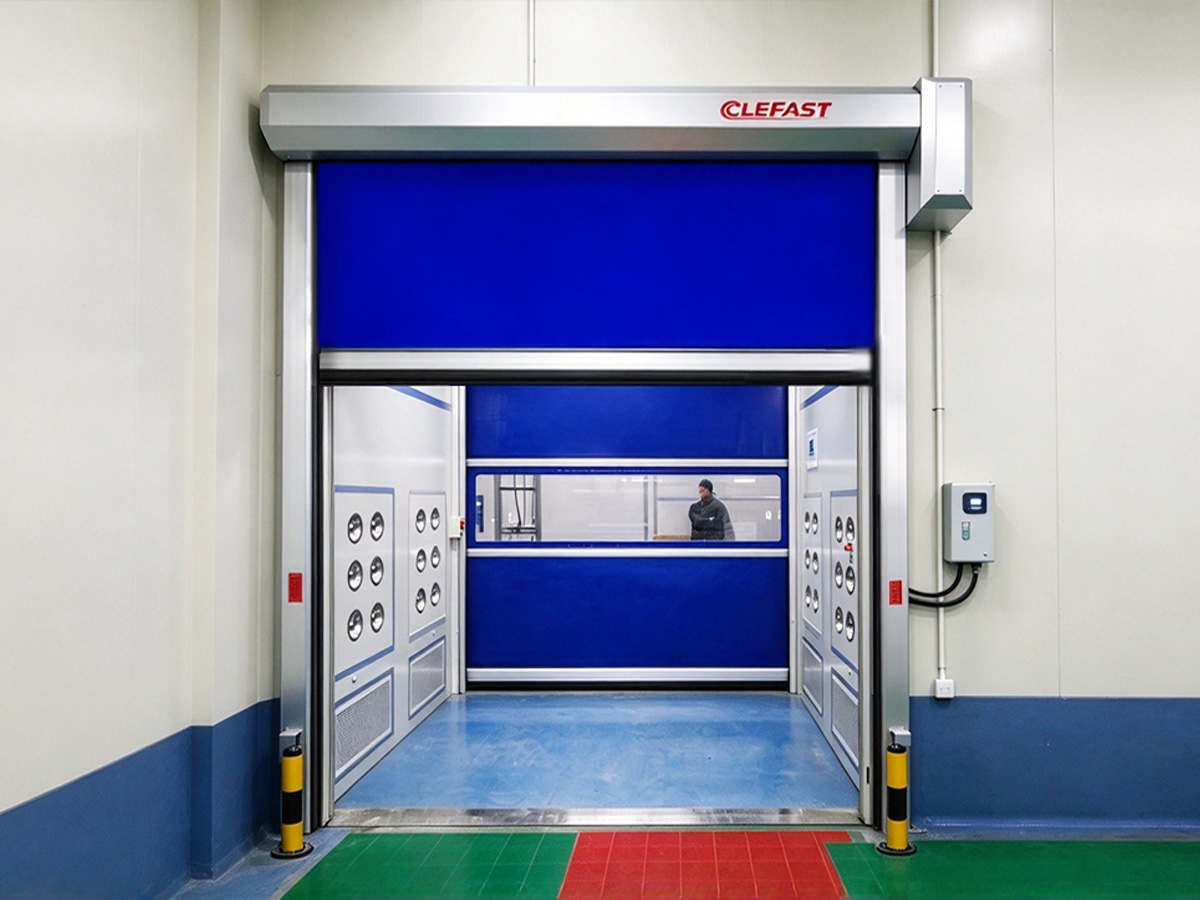
A compact spiral door may be enough for a straightforward site. A more restricted opening may need a different track arrangement. And for some indoor logistics or production areas, high speed fabric doors or roll-up doors may be needed.
Low Headroom Is a Site Condition, Not Just a Number
1.1 What Counts as a Low-Headroom Space?
Headroom is the distance between the top of the opening and the available space above it.
For example, an opening may be 4.5 m high but have only 400 mm of usable headroom. The opening itself is large enough, but the space available for the door installation is limited.
The amount of headroom required also depends on the door construction and track arrangement, so there is no single number that applies to high speed doors.
1.2 What Installation Space Do High Speed Doors Need?
When checking a low-headroom site, look at:
- Headroom — space above the opening
- Installation depth — space needed behind or above the opening
- Side clearance — available space beside the opening
- Structural conditions — beams, columns and fixing points
- Obstacles — pipes, cable trays, lighting and HVAC equipment
The opening size tells you how much clear space the door needs. The surrounding space tells you whether the door and its track can actually fit.
What High-Speed Door Solutions Can Work in Low Headroom Spaces?
2.1 Compact High-Speed Spiral Doors
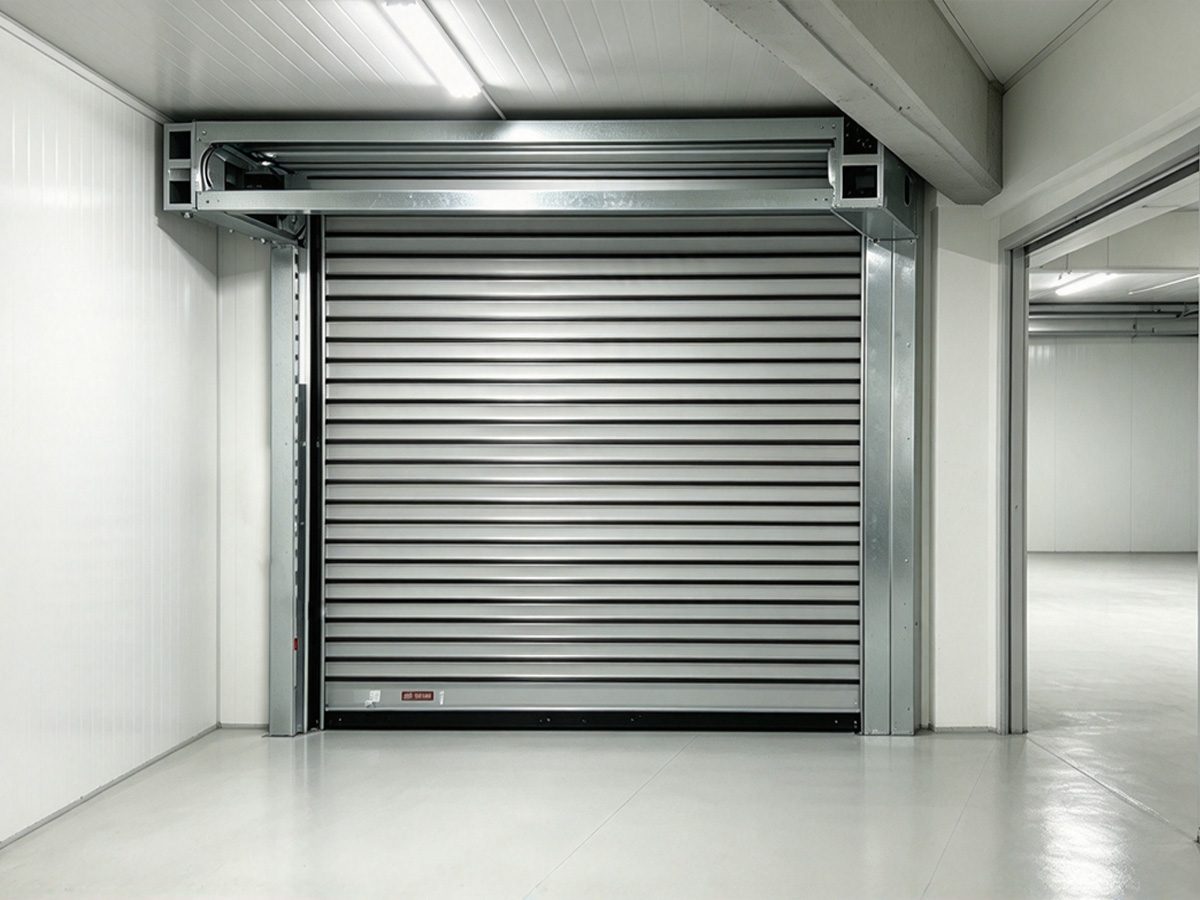
Compact high-speed spiral doors are designed for openings where installation space is limited.
LEFAST's compact spiral door range includes the HSD23116 and HSD27150. With a round spiral configuration, the head unit can be kept below about 600 mm. A horizontal oval spiral configuration can reduce the head unit height to about 385 mm.
These configurations are suitable for certain openings up to around 5 m wide or 4.5 m high, depending on the door panel and opening requirements.
2.2 Different Track Configurations for High-Speed Spiral Doors
Round spiral is the standard configuration for high-speed spiral doors. When the space above the opening is restricted, the track configuration can be changed to suit the site.
Common configurations include:
- Round spiral
- Horizontal oval spiral
- Vertical oval spiral
- Vertical lift
- Horizontal lift
- L-shaped lift
The choice depends on the available headroom, installation depth and obstacles around the opening. In some low-headroom applications, changing the panel travel path allows the required clear opening to be maintained without changing the building structure.
2.3 High-Speed Fabric Doors
High-speed fabric doors can also work in low-headroom spaces, particularly when the installation position is limited but the application does not require high insulation, sealing or rigid construction.
For indoor logistics, production lines and similar applications, high speed rolling doors, self-repairing doors, zipper doors, folding doors and other rapid roll doors can be used based on the available installation space and operating requirements.

What Should You Consider When Choosing a High-Speed Door for Low Headroom?
3.1 Available Installation Space
- Headroom
- Installation depth
- Side clearance
- Space required for the door and track
3.2 Opening Size and Traffic
Check the opening width and height, along with:
- Forklift, AGV, vehicle or pedestrian traffic
- Required clear opening
- Operating frequency
3.3 Pipes, Beams and Other Obstacles
- Pipes
- Cable trays
- Beams
- Lighting
- HVAC equipment
- Other fixed structures
These may restrict the door's travel path and track configuration.
3.4 Environmental Requirements
- Temperature
- Insulation
- Sealing
- Wind exposure
- Indoor or outdoor installation
- Physical protection
- Other requirements
Case Study: How LEFAST Solved a Warehouse 4.5m Opening With Only Around 400 mm of Headroom
4.1 Project Challenge
A spare parts warehouse in the YTO project had a 4.5 m-high opening with only around 400 mm of headroom.
The customer required a full 4.5 m clear passage for frequent forklift and vehicle traffic, together with insulation and sealing performance.
4.2 LEFAST Solution
LEFAST selected an HSD4322 high speed spiral door with a customized horizontal lift configuration.
The turning section required only about 365 mm of height, allowing the door to fit within the available 400 mm headroom while maintaining the full 4.5 m clear passage.
4.3 Project Result
The door was installed without modifying the existing building structure and has been in normal operation since 2022
The other 12 openingsin the same project used conventional round spiral doors, while this opening used the horizontal lift configuration to accommodate its specific site condition.
When Is a Compact High-Speed Spiral Door a Better Option?
5.1 When a Standard Compact Configuration Can Work
A compact spiral door can be a practical choice when headroom is limited but the standard track still fits the available space. If the area above and around the opening is clear, a customized track may not be necessary.
5.2 LEFAST HSD23116 high speed spiral doors in Space-Constrained Applications
The LEFAST HSD23116 spiral door has been used in both warehouse logistics entrances and underground parking facilities where available headroom is less than 550 mm.
In warehouses, the doors serve entrances used frequently by forklifts and material-handling equipment. In underground parking facilities, they accommodate regular vehicle traffic where overhead space is restricted.
5.3 Compact vs. Customized: Where Is the Difference?
| Site condition | Suitable approach |
|---|---|
| Limited headroom, with enough space for the standard track | Compact spiral door |
| Standard track cannot fit within the available headroom | Customized track layout |
| Beams, pipes or other obstacles interfere with the track | Customized track layout |
In another parking project, the available headroom was around 500 mm. The HSD4322 met the opening requirements, but its standard track would not fit the space. LEFAST used a Horizontal Lift track, allowing the panels to move vertically before turning horizontally toward the spiral track. The door itself did not need to be redesigned; the track layout was adapted to the site.
What If Pipes, Cable Trays or Other Obstacles Are Above the Door?
6.1 Why Headroom Alone Is Not Enough
The space around an opening can be just as important as the headroom. Pipes, cable trays, beams and limited installation depth can all affect the track layout and the path of the door panels.
Openings with similar dimensions may need different track configurations.
6.2 Case Study: HSD4322 With a Customized Vertical Oval Track
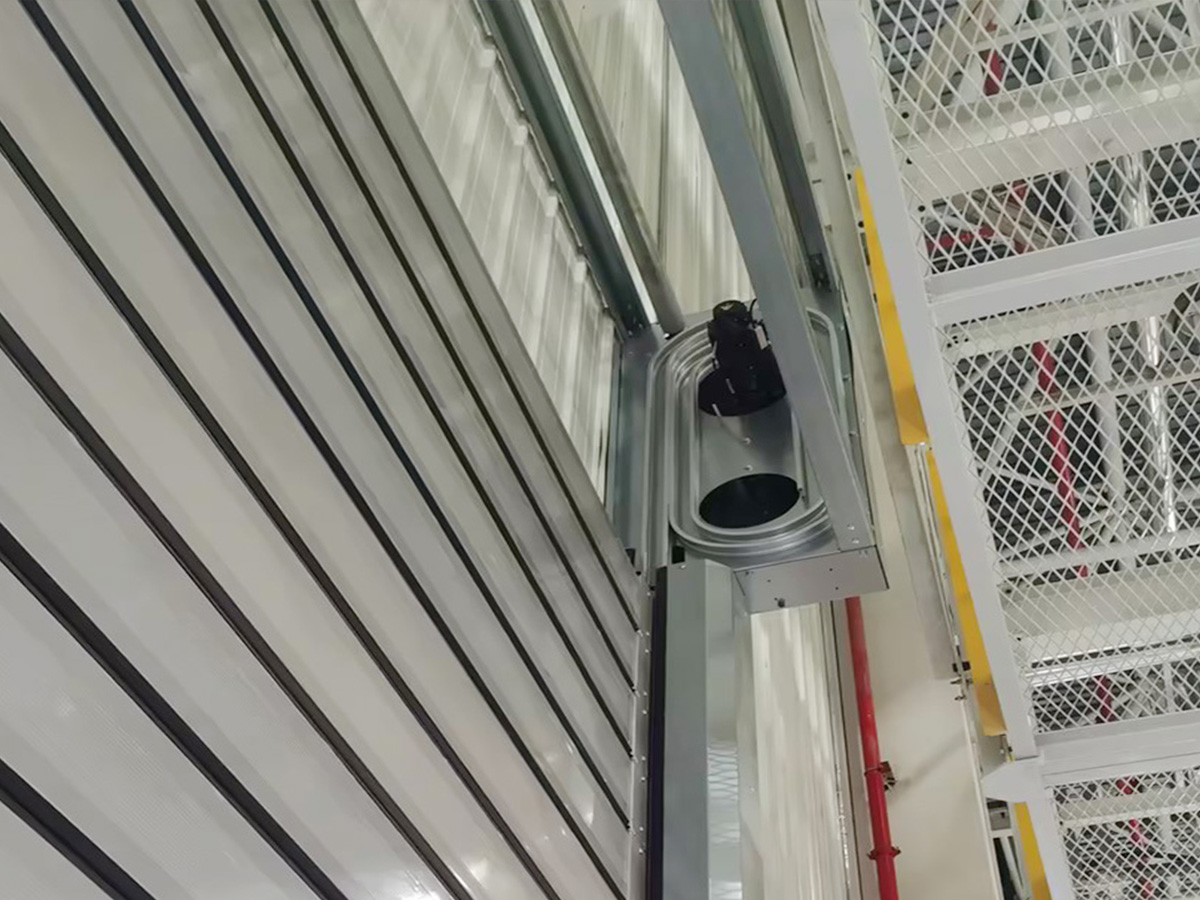
In one project, the required opening measured approximately 4,600 × 4,500 mm. Pipes and cable trays were located only about 300 mm above the opening, and the installation depth was limited.
LEFAST used a customized vertical oval track for the HSD4322 to work around these constraints while retaining the required opening dimensions.
6.3 Designing Around Existing Building Services
Relocating pipes or cable trays can add construction work, cost and coordination to a project. In this case, adapting the door track provided an alternative to changing the existing building services.
The track layout must leave enough room for the panels to travel and allow the door to deliver the required clear opening. These conditions need to be checked against the actual site dimensions before the configuration is finalized.
Are High-Speed Fabric Doors Suitable for Low Headroom?
Where insulation, rigid construction and a higher level of physical protection are required, a rigid high-speed door may be appropriate. For other applications, a flexible curtain may be sufficient.
7.1 When a Fabric or Roll-Up Door May Be Sufficient
In indoor logistics, production-line access and internal separation, fast opening and closing may be the main requirements. If the application does not need a rigid door structure or substantial insulation, high speed fabric doors or industrial high speed roll up doors may be suitable.
These doors can serve areas with frequent forklift movement, provided the curtain, sealing and safety features meet the site's operating requirements.
7.2 High-Speed Spiral Door vs. High-Speed Roll-Up Door for Low Headroom
| Project requirement | Possible solution |
|---|---|
| Low headroom combined with insulation and rigid construction | High-speed spiral door |
| Indoor logistics and internal separation | Fabric doors or roll-up doors |
| Limited headroom with a clear installation area | Compact configuration spiral doors |
| Pipes, beams or other obstacles affecting the track | Customized track layout spiral doors |
Low headroom is an installation constraint, not a reason to choose a particular door. A roll-up door may suit an indoor opening where flexibility is enough; a spiral door becomes more relevant when the same space restriction alongside greater demands for insulation, rigidity or outdoor performance.
How to Choose a High-Speed Door for a Low-Headroom Space
8.1 A Practical Selection Process
- Measure the opening. Record the required clear width and height.
- Measure the installation space. Check headroom, installation depth and side clearance.
- Locate obstacles. Record beams, pipes, cable trays, lighting and HVAC equipment around the opening.
- Define traffic requirements. Identify the users and traffic frequency, including forklifts, AGVs, vehicles and pedestrians.
- Define environmental requirements. Consider indoor or outdoor use, temperature, sealing and insulation.
- Choose the required door construction. Decide whether a rigid structure or a flexible curtain will meet the application's needs.
- Check standard configurations first. Confirm whether a standard compact solution fits the site before moving to a customized design.
8.2 Which High-Speed Door Is Suitable for Different Low-Headroom Applications?
Application directions
| Site condition | Key question | Possible direction |
|---|---|---|
| Limited but regular headroom | Does a standard compact configuration fit? | Compact spiral door |
| Very restricted installation space | Can the track layout be adapted? | Customized spiral track doors |
| Pipes or cable trays above the opening | Is there a clear path for the door panels? | Alternative or customized track layout spiral doors |
| Indoor logistics | Is a rigid door structure necessary? | High speed coiling doors |
| High insulation or sealing requirements | Which door construction meets the required performance? | High performance doors |
| Frequent vehicle traffic | What clear opening and operating arrangement are required? | Application-specific high-speed industrial doors |
8.3 Common Mistakes When Choosing High-Speed Doors for Low Headroom
Mistakes to cover
- Measuring only the opening: The door may fit the opening but not the available installation space.
- Checking headroom alone: The track may conflict with obstacles or lack sufficient installation depth.
- Ignoring side clearance: Side structures and equipment can restrict the installation layout.
- Assuming all spiral doors use the same track: Track requirements vary by model and configuration.
- Choosing by size alone: The smallest door is not necessarily the right fit for the opening and operating conditions.
- Assuming low headroom requires full customization: Check suitable standard configurations before commissioning a custom design.
What Should You Measure Before Choosing a High-Speed Door for a Low-Headroom Space?
9.1 Site Dimensions
- Opening width and height
- Available headroom
- Installation depth
- Side clearance
9.2 Surrounding Conditions
List any beams, pipes, cable trays, lighting, HVAC equipment or other obstructions near the opening. Note their positions and approximate dimensions.
9.3 Operating Requirements
- Traffic type and frequency
- Indoor or outdoor installation
- Operating temperature
- Insulation and sealing requirements
- Wind exposure and other environmental conditions
9.4 Photos and Drawings Can Save Time
When requesting a technical assessment, provide:
- Front view: The opening and surrounding structure.
- Side view: Available headroom and installation depth.
- Overhead view: Pipes, beams, cable trays and other obstructions, if accessible.
- Installation drawings or CAD files: If available.
How to Choose the Right High-Speed Door Configuration for a Low-Headroom Project
Decision process
10.1 Preserving the Required Clear Opening
A low-headroom installation should not compromise the clear opening needed for daily operations. Forklifts, AGVs and vehicles still need sufficient clearance to pass.
For high speed warehouse doors, the opening must accommodate the handling equipment in use. For a high speed garage door, the required vehicle clearance must be maintained after installation.
10.2 Working With the Existing Building Layout
Existing buildings often leave little room for a standard door arrangement. In one project, LEFAST used a vertical oval track to avoid overhead pipes. In a cable factory, the spiral track was installed in reverse to make use of the available space.
Both solutions adapted the door's mechanical arrangement to the site without modifying the building structure. This can help avoid additional construction work when existing services or structural constraints limit the installation space.
10.3 Keeping Traffic Moving
In busy warehouses and production areas, doors are part of the daily traffic route. Frequent forklift movements, AGV transfers and vehicle access require a door that suits the traffic pattern and operating cycle.
Rapid roll doors can be suitable for internal logistics areas that require frequent opening and closing. Depending on the application, a high speed overhead door may also be considered. Opening speed, safety devices and control interfaces should match the actual operation, rather than speed being the only selection criterion.
Frequently Asked Questions
What type of high-speed door is best for low headroom?
The right door depends on the available installation space and the application's requirements. A compact spiral door may suit sites that need rigid construction and insulation, while a fabric or roll-up door may be sufficient for many indoor applications. If beams, pipes or other obstacles restrict the standard installation layout, a customized spiral track configuration may be considered.
How much headroom does a high-speed door need?
The required clearance varies with the door model, opening dimensions, track arrangement and drive mechanism. Installation depth and side clearance also matter. Check the manufacturer's dimensional drawings for the specific configuration and compare them with the actual site measurements before confirming suitability.
Can a spiral door be installed with only 400 mm of headroom?
It may be possible. In a LEFAST project, an HSD4322 high speed spiral door used a horizontal track solution within 400 mm. The required clear opening must also be maintained.Confirm the proposed configuration with the manufacturer using accurate site measurements and photos before making a decision.
Can a high-speed door be installed under pipes or cable trays?
Yes, in some installations. The track may be designed; the solution dependson the position and dimensions of the obstacles, as well as the available headroom and installation depth. A site drawing or overhead photo can help with the assessment.
Are high-speed roll-up doors suitable for low ceilings?
Yes, they can also be used for many logistics, warehouse and production-line applications. Depending on the model, a roll-up door may require less structural space; the installation dimensionsof the specific model should always be checked.
Does a Low-Headroom Application Always Require a Customized Door?
Not always. Customization becomes relevant when the standard track cannot fit. In some cases, only the track layout needs to change; the door model itself may remain standard.
Conclusion
Choosing a high-speed door for a low-headroom space starts with the actual site conditions. The opening dimensions, available installation space and operating requirements all affect which door can work.
Before selecting a model, LEFAST can help assess whether a standard compact spiral door, a customized track configuration or a fabric/roll-up door is suitable for your project.
To get started, share the opening width and height, headroom, installation depth, side clearance, nearby obstacles, traffic type and operating conditions. Photos or installation drawings are also helpful when space around the opening is restricted.